Pneumatic-to-DDC conversion and HVAC optimization for an acute-care hospital
San Leandro Hospital · Alameda Health System · 125,857 sq ft. Hospital-wide controls replacement, twenty new drives, plant converted to variable flow, air changes set to code, full LED. Permitted under HCAI and built with every department open.
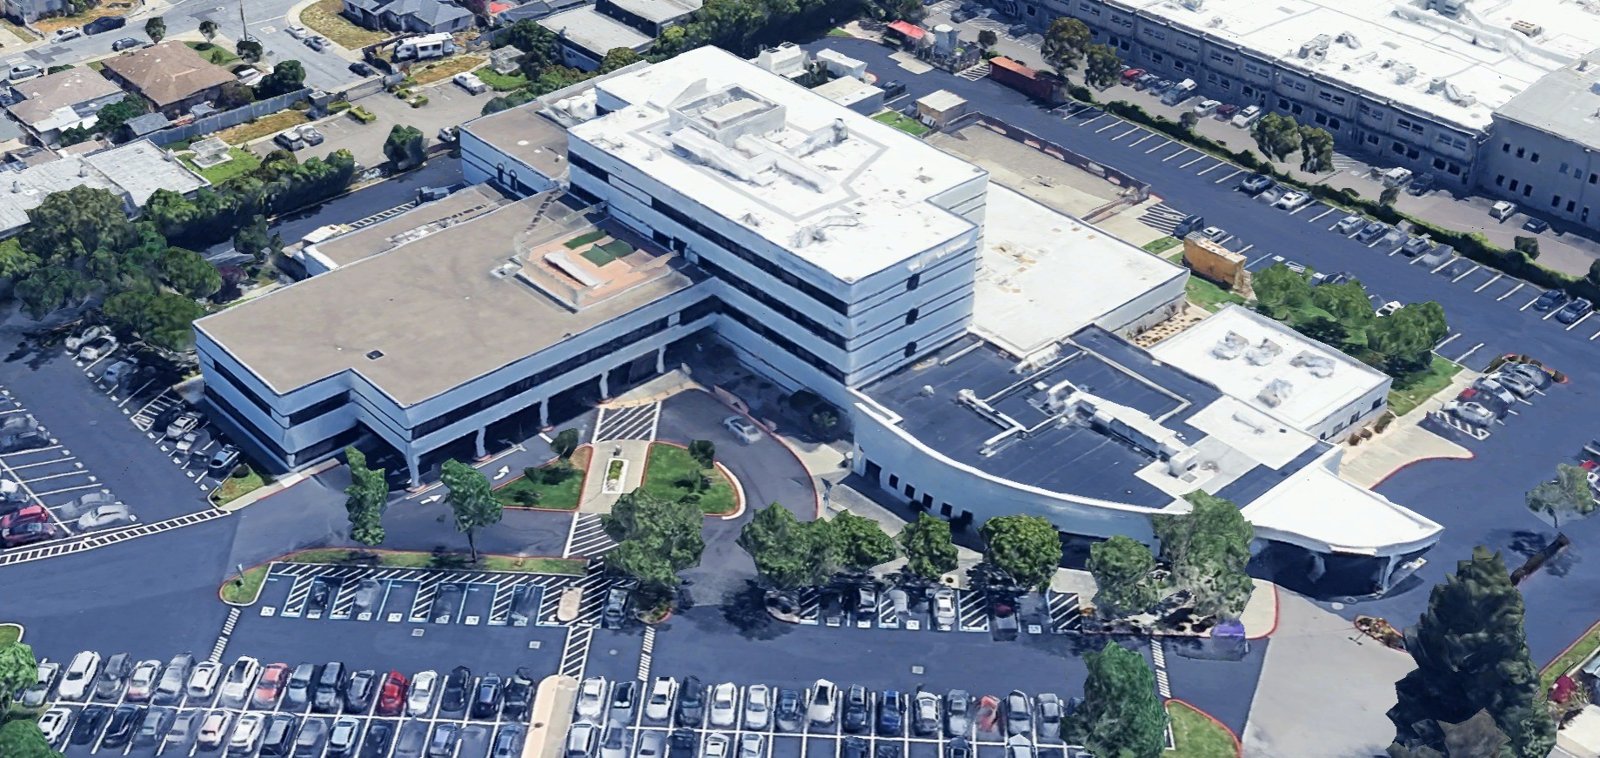
A hospital that met setpoint by moving three times the air it needed.
San Leandro Hospital was built in 1980 and, until 2024, ran on the pneumatic control system it was built with. The mechanical plant was in good condition and generally held temperature — but it did so with no sensors, no trending, no scheduling, and by moving far more air, water and heat than the building required. In 2023 the hospital used 3.5 million kWh and 147,000 therms at a cost of $1.29 million.
A single site walk would have documented the equipment and found nothing wrong. EverWatt instead installed loggers on every air handler, both plants and the lighting circuits for sixteen weeks, surveyed more than ninety pieces of equipment by nameplate, and compared the trends against the utility bills and the most recent test-and-balance report.
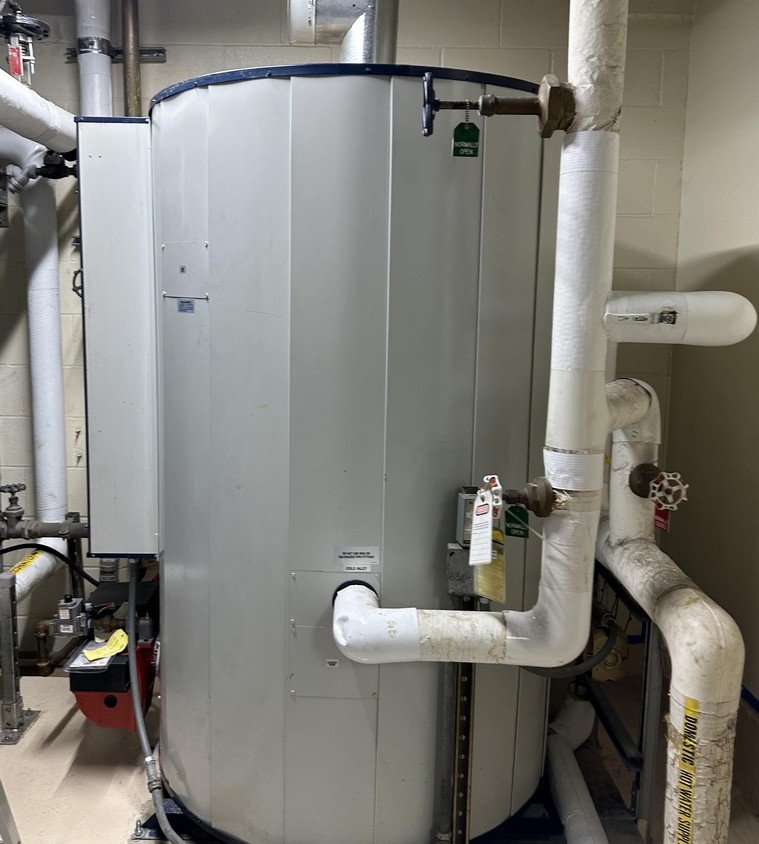
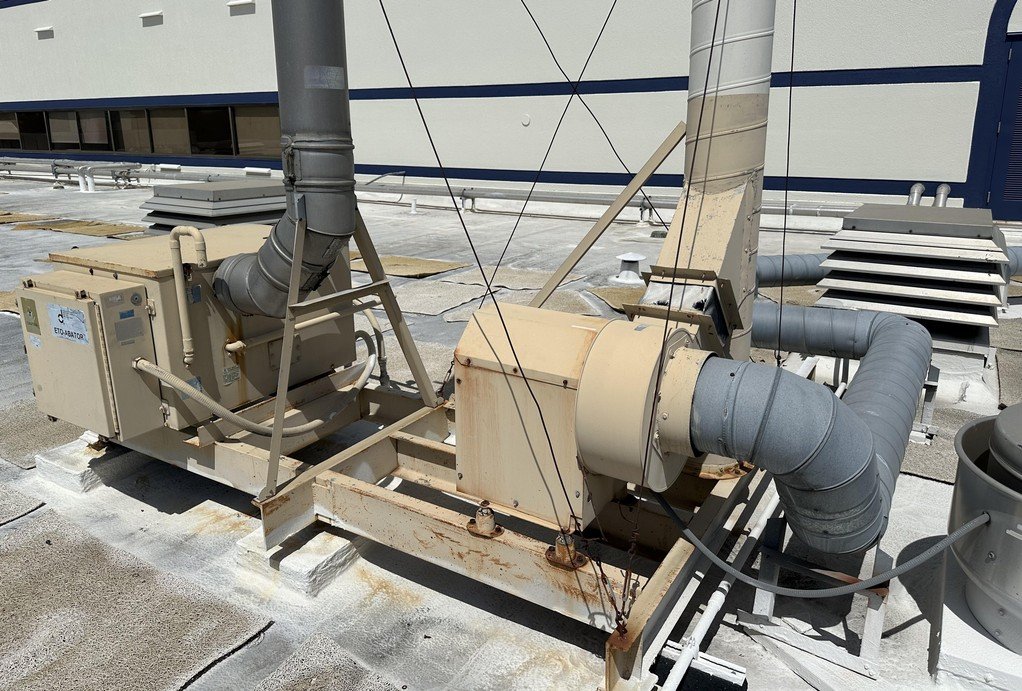
Boiler plant and first-floor roof, April 2024 field survey.
The equipment wasn't failing. Nothing was telling it what to do.
CT scan room
45 total air changes an hour against a code value of 6; 19 outside-air changes against 2. Supply air swinging 61–71 °F through the day.
Emergency room air handler
Outside-air and exhaust dampers fully closed — recirculating 100% — and no actuator on the chilled-water valve. A patient-safety correction as much as an energy measure.
Operating rooms
Up to 43 air changes an hour against a requirement of 20.
Boilers
Running around the clock because three-way valves kept full flow at all times, regardless of load.
Chiller plant
Set to 54 °F because the excess airflow could not be cooled any lower. Second chiller failed.
Isolation rooms
Negative pressure monitored only by a local alarm at the door — no trend, no record, no notification to engineering.
Every measure traces to a finding.
Hospital-wide BACnet-native DDC replacing the pneumatics, twenty variable-frequency drives, plant re-piped to variable flow, air changes reset to the 2022 California Mechanical Code, and 1,028 fixtures converted to LED.
| System | What the survey found | What EverWatt did |
|---|---|---|
| AHU-1 · CT scan | 19 OA / 45 total ACH against 2 / 6. Supply swinging 61–71 °F. | New controls and schedule; 6 ACH outside peak cooling; economizer modulation; loops tuned. |
| AHU-3 · Emergency | No fresh air: dampers closed, 100% recirculation. No CHW valve actuator. | Restored 2 OA / 6 total ACH per CMC Table 4-A; economizer under control; new actuator. |
| SF/RF-2 · Operating rooms | 26–43 ACH against 4 OA / 20 total. | VFDs on supply and return; fan speed modulated to code; OR pressure relationships held. |
| SF-5 · Intensive care | 8 OA / 10 total ACH against 2 / 6. | VFDs and controls to code; isolation and utility room pressures maintained. |
| Isolation rooms | Local pressure alarm only; no central record. | Pressure tied into the BAS with trending and an alarm to engineering. Compliance recorded, not assumed. |
| Hot water plant | Boilers 24 hours; three-way valves and bypass at full flow. | Bypasses closed; pump VFDs; flow modulated to actual reheat demand. |
| Chilled water plant | 54 °F CHW and constant-flow bypass. Second chiller failed. | Bypasses closed; pump VFDs; reset to 44 °F; owner's replacement chiller integrated. |
| Interior lighting | Linear fluorescent throughout; AB 2208 bans fluorescent lamp sales from 2025. | Full LED conversion of 1,028 fixtures; maintenance savings recognized in the board approval. |
Zero out of pocket. Savings measured at the meter.
$4M+ in utility funding
Rebates, incentives and zero-interest on-bill financing over 82 months, secured by EverWatt before construction. The hospital paid nothing up front.
HCAI permitting and peer review
Permitted through HCAI (OSHPD-1) and defended through a mechanical peer review, with every department remaining in service during construction.
Meter-based verification
The utility's own engineer screened the electric meter for a meter-based measurement path before financing was approved. Twelve months of post-installation data settle the savings.
Have a building running on the controls it was built with?
A sixteen-week logger study finds what a site walk can't. We'll tell you what it would save before you spend anything.
or call (510) 730-0062